Save
Ask
Tour
Hide
Share
$829,000
6 Days On Site

8 Patrick Circle
Stoneham, MA 02180

For Sale|Single Family Residence|Active
3
Beds
3
Total Baths
2
Full Baths
1
Partial Bath
2,038
SqFt
$407
/SqFt
1986
Built
County:
Middlesex

Due to the health concerns created by Coronavirus we are offering personal 1-1 online video walkthough tours where possible.

8 Patrick Circle8 Patrick Circle8 Patrick Circle8 Patrick Circle
Save
Ask
Tour
Hide
Share

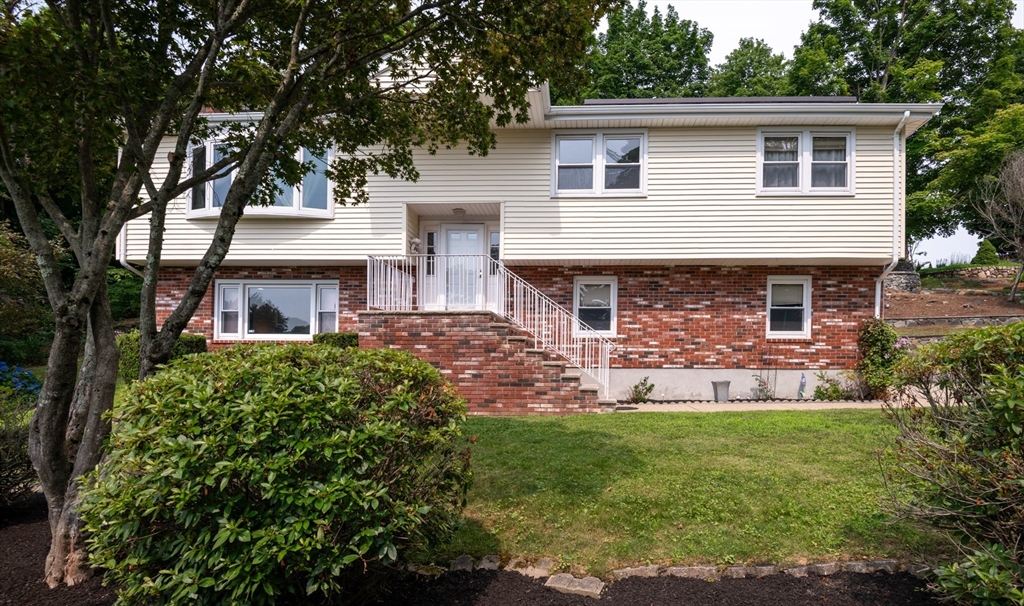
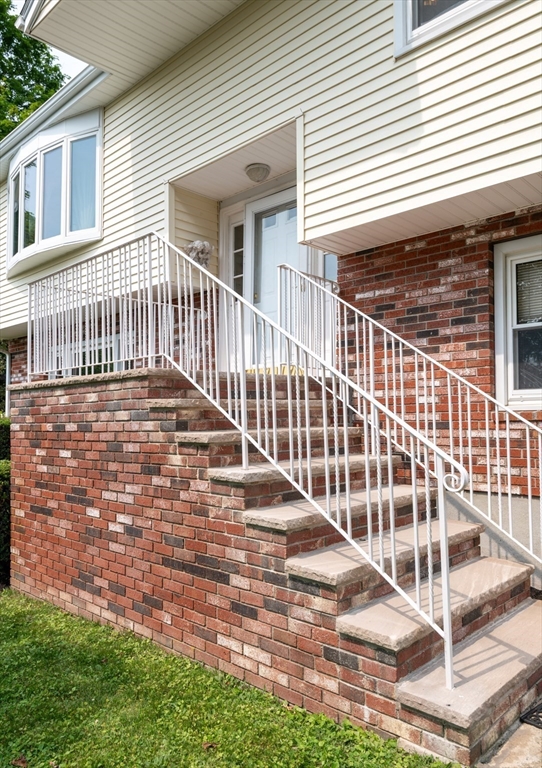
Undeniable privacy, off the street and at the end of a Cul-de Sac....Welcome to 8 Patrick Circle in Stoneham. Well maintained single-family residence offering 2038 square feet of inviting living space. This home presents a truly special opportunity for those seeking a move-in ready lifestyle. The raised ranch architectural style has only been owned by 2 owners and provides a distinctive presence. With 3 bedrooms and 2 full bathrooms, along with an additional half bathroom, the home is well-appointed for comfortable living. Beyond the interiors, the generous .87 acre lot ( 37797 square foot) lot offers ample outdoor possibilities. A 2-car garage provides convenient parking and storage. This home is more than just a property; it's a foundation for your future memories. In-aw possibilities. There are views from the inside of this house that you usually do not find in Stoneham. And a long driveway from the cul de sac's edge gives all Privacy, Privacy, Privacy that you want.

Save
Ask
Tour
Hide
Share
Listing Snapshot
Price 
$829,000
Days On Site 
6 Days
Bedrooms 
3
Inside Area (SqFt) 
2,038 sqft
Total Baths 
3
Full Baths 
2
Partial Baths 
1
Lot Size 
0.87 Acres
Year Built 
1986
MLS® Number 
73550677
Status 
Active
Property Tax 
$8,361
HOA/Condo/Coop Fees 
N/A
Sq Ft Source 
Public Records
Friends & Family
Recent Activity
3 days agoListing updated with changes from the MLS®
7 days agoListing first seen on site
General Features
Acres 
0.87
Attached Garage 
Yes
Disclosures 
Solar panels are leased and to be assumed by the buyer.
Foundation 
Concrete Perimeter
Garage 
Yes
Garage Spaces 
2
Parking 
PavedAttachedGarage Door OpenerOff StreetGarage
Parking Spaces 
7
Property Sub Type 
Single Family Residence
Security 
Security System
Sewer 
Public Sewer
SqFt Above 
2038
SqFt Below 
650
SqFt Total 
2038
Style 
Split Entry
Water Source 
Public
Zoning 
RA
Interior Features
Appliances 
Water HeaterRangeDishwasherDisposalRefrigeratorWasherDryer
Basement 
PartialFinished
Cooling 
Central Air
Electric 
Circuit Breakers200+ Amp Service
Flooring 
TileHardwood
Heating 
BaseboardOil
Interior 
Master DownstairsWalk-In Closet(s)Recessed Lighting
Laundry Features 
In Basement
Bathroom 1 
Level - First
Bathroom 2 
Level - First
Bathroom 3 
Level - Basement
Bedroom 2 
Dimensions - 14x12Level - FirstArea - 168
Bedroom 3 
Dimensions - 11x10Level - FirstArea - 110
Dining Room 
Dimensions - 12x11Level - FirstArea - 132
Family Room 
Dimensions - 21x20Level - BasementArea - 420
Kitchen 
Dimensions - 12x11Level - FirstArea - 132
Living Room 
Dimensions - 19x15Level - FirstArea - 285
Master Bedroom 
Dimensions - 16x13Level - FirstArea - 208
Save
Ask
Tour
Hide
Share
Exterior Features
Construction Details 
Frame
Exterior 
Rain Gutters
Lot Features 
WoodedSloped
Patio And Porch 
Deck
Roof 
Shingle
Community Features
Community Features 
PoolTennis Court(s)ParkGolf
Schools
School District
Unknown
Elementary School
South Elementary
Middle School
Stoneham Central Middle School
High School
Stoneham High School
Listing courtesy of Craig Celli of Century 21 North East


The property listing data and information, or the Images, set forth herein were provided to MLS Property Information Network, Inc. from third party sources, including sellers, lessors, landlords, and public records, and were compiled by MLS Property Information Network, Inc. The property listing data and information, and the Images, are for the personal, non-commercial use of consumers having a good faith interest in purchasing, leasing or renting listed properties of the type displayed to them and may not be used for any purpose other than to identify prospective properties which such consumers may have a good faith interest in purchasing, leasing or renting. MLS Property Information Network, Inc. and its subscribers disclaim any and all representations and warranties as to the accuracy of the property listing data and information, or as to the accuracy of any of the Images, set forth herein.

Last checked 2026-07-22 11:26 PM UTC

Neighborhood & Commute
Source: Walkscore
Save
Ask
Tour
Hide
Share